
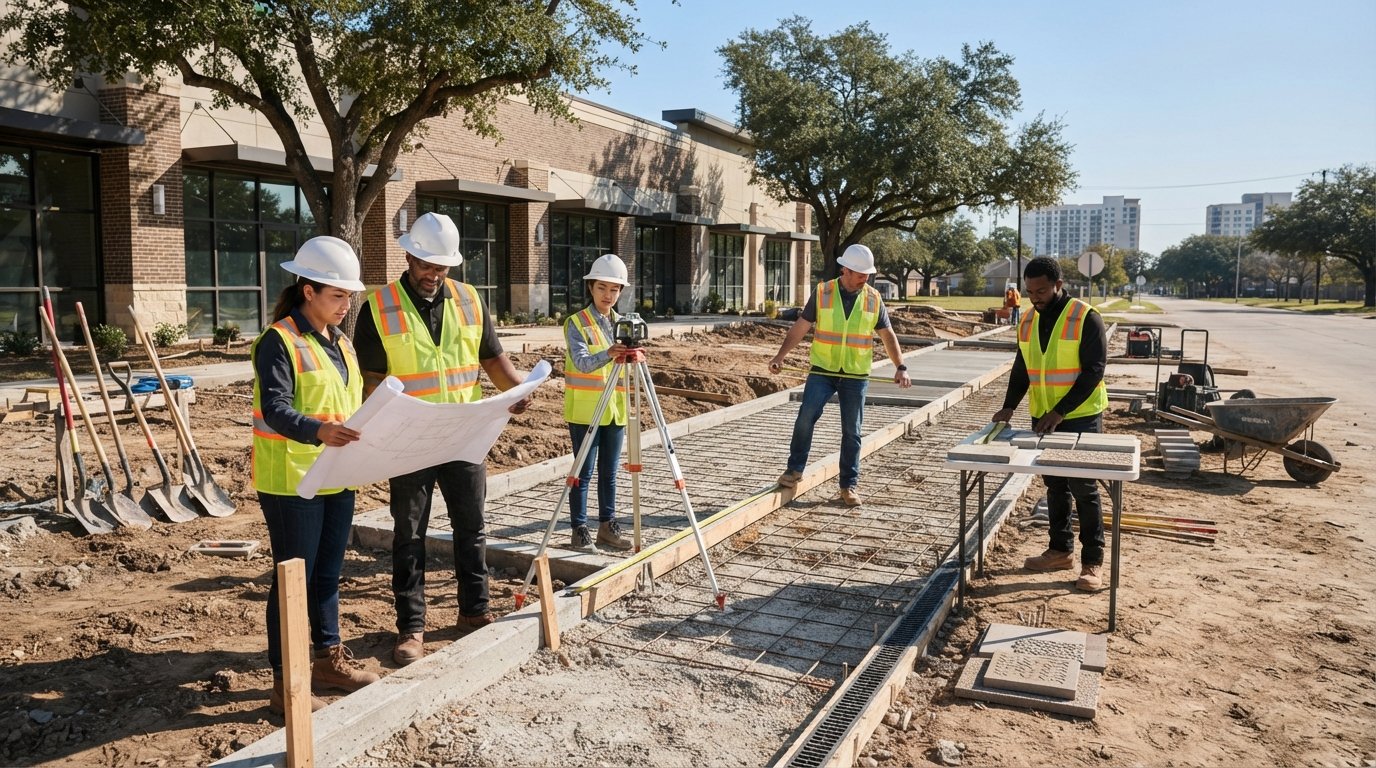
A low estimate is not useful if it covers less work. When comparing commercial sidewalk contractors in Houston, request proposals for the same scope and gather estimates from at least three contractors. This makes it easier to see how preparation, removal, materials, finishing, access, and cleanup affect each proposal.
It is reasonable to want a clear answer about who performs the work, what is included, and how the project will be managed. Start your comparison with the written scope, then review relevant project examples and experience with grading, drainage, joints, reinforcement, and finishing. These details show whether proposals address your site conditions rather than simply offering different totals.
This guide explains how to compare estimates, review commercial sidewalk projects, and assess installation expertise in Houston. You will learn which proposal details to examine, how site conditions can shape the work, and how to identify a practical next step. The goal is a like-for-like comparison that supports an informed decision.
Key Takeaways
- Use sidewalk dimensions and concrete strength as starting points, then account for the site’s intended use and conditions.
- Review portfolios for relevant commercial work and look for evidence of experience with projects similar in scope and setting.
- Read customer reviews for recurring themes about communication, workmanship, and project coordination rather than relying on a single comment.
- Assess whether the installation approach addresses grading, drainage, joints, reinforcement, and curing.
- Consider how concrete paving expertise fits your project when deciding on a contractor and next steps.
Houston commercial contractor specialties and project portfolios
Commercial sidewalk installation and repair in Houston can involve new flatwork, removal and replacement of damaged sections, and work addressing grade, drainage, joints, reinforcement, and access. The contractor’s expertise matters because a crack may result from movement, water, age, or preparation, not just surface wear. For example, correcting drainage may be central when water repeatedly collects beside a walkway.
A portfolio helps a property owner assess a contractor’s experience with commercial project scale and coordination. The Minonite Retail Center in Rosenberg represents a 20,000-square-foot commercial project, while Houston’s Affordable Housing Operations Center spans 64,500 square feet. These examples illustrate project scale, but the useful comparison is the work itself: look for sidewalk or flatwork scope, site constraints, and how the completed work relates to surrounding features.
Preconstruction planning connects the site conditions to a workable scope and budget. Programming decisions fix 60-80% of a commercial construction project’s total cost, while construction-system selection can create a 10-25% cost swing. For sidewalks, document existing pavement, grade changes, drainage paths, pedestrian access, and the foundation beneath the proposed walk. That information gives bidders a clearer basis for estimating and reduces gaps between assumed and actual work.
Contractors can prepare comparable bids when they receive the same project information. Provide a site plan, marked work limits, available measurements, access requirements, and a description of removal, preparation, reinforcement, finish, and cleanup. Explain how the site must remain accessible during construction. A shared scope lets you compare included work instead of reconciling different assumptions after bids arrive.
Build the schedule around project phases, not an unsupported single completion promise. The sequence typically includes site review, scope development, bidding, approvals where required, material coordination, construction, and curing. City of Houston Department of Public Works commercial review can take 8-16 weeks, so review requirements may affect the overall timeline. Ask bidders to show dependencies and access restrictions in their proposed schedule.
Assess project experience through specific records rather than broad claims. Review photographs, project descriptions, and references for comparable work, orderly coordination, and care for surrounding property. A concrete contractor should explain how site preparation, drainage, joints, and finishing fit together. Compare that explanation with the proposal and resolve scope differences before selecting a bid.
How do I find a good concrete contractor in Houston?
Start by matching the proposed sidewalk dimensions and concrete specification to the site. Concrete sidewalks are typically 4-6 feet wide and 4-6 inches thick. Sidewalk concrete is usually specified at 3500 PSI because limited weight is anticipated. These are common reference points, not a substitute for project-specific design.
For Houston’s heat and seasonal weather, concrete selection is one part of a durable installation. Compare the mix, reinforcement, base preparation, joints, and finish as a complete system. Surface performance depends on more than concrete strength alone. Grade and drainage matter too, since water accumulation can damage hardscape and surrounding areas.
Commercial sidewalk work and driveway work have different uses and specifications. Commercial concrete driveways commonly require 4000 PSI, while the sidewalk reference is 3500 PSI. That range is not a commercial sidewalk estimate or a contractor’s project quote.
These figures concern driveways, not sidewalk work. Sidewalk project pricing depends on the site, removal, preparation, access, materials, and finish.
Sealant figures need the same distinction. Neither figure establishes a sidewalk price. Asphalt paving and concrete sidewalk construction involve different scopes and materials.
Concrete curbs define parking-lot or driveway edges and help hold pavement in place. They also provide an edge that can help limit concrete expansion and deterioration. A contractor’s plan should show how curb transitions meet adjoining pavement and sidewalk edges.
For a business, assess sidewalk repair responsibility through property ownership documents, lease terms, and applicable City of Houston project requirements. Do not assume frontage alone determines who arranges repairs. Commercial projects above the Texas accessibility program threshold must be registered with a registered accessibility specialist and reviewed and inspected against the Texas Accessibility Standards.
Address licensing, insurance, and warranties in the written agreement. Request applicable credentials and insurance documentation, and read warranty coverage, exclusions, and claim procedures before signing. Without appropriate credentials or insurance, responsibilities and recourse may be unclear if work is defective or an incident occurs. Written terms provide more clarity than verbal assurances.
Houston sidewalk contractor listings and customer reviews
Commercial sidewalk contractors in Houston, TX can be compared through local listings, project descriptions, and customer reviews. Search results may cover contractors within 25 miles, so check each company’s actual project locations and commercial work history. A listing is a starting point, not proof that its portfolio matches your site or scope.
Read reviews for recurring, specific details rather than relying on a single rating. Comments about schedule coordination, communication during construction, cleanup, and responses to concerns can reveal how a contractor manages projects. Compare those details with the work shown in its portfolio. A review of a residential walkway, for example, offers less insight into coordinating pedestrian access around an active commercial property.
Look for project examples that show the sidewalk in context. Photos of adjoining surfaces, landscape edges, building entrances, and transitions can help you assess whether the contractor considers the whole site. A close-up of a finished slab alone may not show how the work meets existing pavement or handles a change in grade. Note questions raised by each example, then compare the answers with the proposed scope.
Consider reviews alongside direct project references and written records. Look for examples of comparable commercial work and note the project type, location, and scope. Check whether the contractor’s description of its role aligns with the portfolio. Consistent details across project materials and customer comments provide a more useful picture than polished wording without supporting examples.
Permitting can affect the construction schedule. City of Houston Department of Public Works commercial review can take 8-16 weeks. A typical retail or restaurant shell-and-interior review usually takes several weeks, while a project spanning Houston-area jurisdictions may involve two or three permitting authorities. Identify the project’s jurisdiction and review requirements early, then include approval steps in the schedule rather than treating construction as the only timeline consideration.
Accessibility review is another important screening point. Commercial projects above the Texas accessibility program threshold must be registered with a registered accessibility specialist and reviewed and inspected against the Texas Accessibility Standards. For a project covered by this requirement, ask how accessibility review fits into the work and schedule. This clarifies responsibilities before construction begins.
Use a consistent review process for each candidate: record relevant commercial projects, note recurring customer feedback, identify the permitting authority, and document accessibility review needs. Then compare your findings with the contractor’s scope and proposed schedule. This helps distinguish a general listing from a contractor whose experience and coordination suit your Houston site.

Estimate scope and proposal comparisons
A commercial sidewalk estimate in Houston is difficult to assess without a defined scope. Before comparing totals, describe the walkway’s dimensions, existing condition, access, proposed finish, and connections to surrounding spaces. A site in Sugar Land, for example, may have different access and drainage conditions from a downtown Houston property. The location alone does not define the work.
Ask each bidder to price the same work limits and sequence. One proposal might include demolition and hauling, while another assumes the existing surface remains in place. Those are different scopes, even if both describe a new sidewalk. Mark the limits on a site plan, identify adjoining surfaces, and state whether temporary pedestrian access must remain available during construction.
Review technical details together, not as isolated line items. Grade affects water flow, drainage affects where runoff travels, and joints and reinforcement affect the slab layout. For example, a low point beside a building may require a different grading approach from a level walkway. Ask bidders to explain how their scope addresses these conditions, along with preparation, concrete placement, finishing, cleanup, and curing.
Use a comparison table to make omissions visible:
- Preparation: Note excavation, subgrade work, and disposal of unsuitable material.
- Removal: Record whether existing concrete is saw-cut, demolished, and hauled away.
- Materials: Compare concrete specifications, reinforcement, joints, and finish.
- Access: Identify work-hour limits, pedestrian routing, equipment access, and protected spaces.
- Completion: Document cleanup, curing, exclusions, and conditions that could change the scope.
These details help distinguish included tasks from assumptions. If one proposal excludes removal and another includes it, request a revised comparison before treating their totals as equivalent. The same applies to site preparation, drainage adjustments, and restoration around landscape edges. Written clarifications make the basis of each estimate easier to understand.
A useful project price requires consideration of size, existing conditions, access, preparation, demolition, finish, and scope. The estimate depends on the specific project and is provided after a quote request. Avoid using general construction figures as a substitute for a sidewalk proposal, since they do not describe the work at your property.
Gather estimates from at least three contractors using the same scope package. Compare inclusions, exclusions, schedule assumptions, and stated conditions line by line. A lower total may reflect fewer tasks rather than a more efficient method. Resolve differences in writing before selecting a bid, especially if proposals treat drainage, demolition, or access to occupied spaces differently.
Installation techniques and contractor expertise
Sound sidewalk installation begins with site observation, not concrete placement. The contractor should assess existing grades, soil conditions, drainage paths, adjoining surfaces, and pedestrian routes. For example, a low area beside a building may direct runoff toward the foundation. A clear plan identifies how grading will manage water before crews set forms or place concrete.
Preparation influences how the finished surface performs. The work sequence should address removal of unsuitable material, subgrade preparation, form placement, specified reinforcement, concrete placement, finishing, and curing. Each stage depends on the conditions before it. A walkway beside existing pavement, for example, needs planned transitions so the new surface meets adjoining edges cleanly.
Drainage deserves particular attention on Houston-area projects, including sites in Pearland. Proper grading and drainage help prevent water accumulation that can damage hardscape and the surrounding landscape. A contractor should consider how water moves across the site, not just whether the sidewalk looks level. A finished path that directs water toward entrances or collects it at a low point needs a suitable grading solution.
- Review elevations: Compare the proposed path with entrances, curbs, and adjacent pavement.
- Plan joints: Show joint locations in relation to walkway geometry and adjoining concrete.
- Coordinate access: Map pedestrian routes around active work areas and material handling.
- Specify the finish: Match the surface treatment to site use and the surrounding design.
Choose a finish for function as well as appearance. A standard concrete finish provides a restrained surface, while concrete stamping can create patterns that mimic stone, brick, or wood. At a commercial entrance, the design should suit the building and keep the pedestrian route clear. Decorative detail cannot make up for poor grading or inconsistent execution.
Expertise is also evident in how the installer explains sequencing and site coordination. Ask for a clear description of preparation, placement, finishing, curing, and access changes. At a property with residential and commercial areas, the plan should distinguish work zones and maintain access. These details help the property team understand what happens at each stage.
Review examples of completed work to see how installation details appear across real projects. Explore completed concrete projects for examples relevant to assessing project execution and finish quality.
Where sidewalk work meets a driveway, preparation should account for both surfaces and their transition. Driveway contractors should install a compacted gravel sub-base 4 inches-8 inches deep, depending on soil type. The contractor can explain how this driveway preparation fits the planned grades and adjoining walkway edges, so the connection is considered before concrete placement. Clear coordination helps the property team understand how the work zones relate without losing sight of drainage and access.
During planning, ask how the sub-base depth will be selected for the soil conditions and how the driveway edge will meet the sidewalk. The answer should reflect observed site conditions, not appearance alone. A careful sequence connects preparation, grading, form placement, and finishing while accounting for pedestrian routes. This explanation gives owners a practical basis for reviewing the work plan and transitions before construction begins.
Born Integrated Construction: Concrete Paving
Born Integrated Construction provides Concrete Paving and Sidewalks/Flatwork for commercial projects that need coordinated concrete construction. Related services include Slab on Grade, Podium Slabs, and CIP Garages, supporting projects that combine paving with broader structural concrete work.
For a commercial sidewalk project, bring site conditions, work limits, access needs, and proposal questions into the planning conversation. A clear scope helps coordinate paving with adjoining surfaces and the construction sequence. Born Integrated Construction provides Concrete Paving and Sidewalks/Flatwork for Houston projects that need commercial concrete work as part of a wider development or site plan.
Contact Born Integrated Construction to discuss your commercial concrete project.
Set your project priorities before moving forward
Choose a contractor based on how the sidewalk will serve the property over time, not just how the proposal reads today. Before authorizing work, identify the outcome that matters most to your operation: dependable pedestrian circulation, a coordinated appearance with nearby spaces, or sequencing that supports continued site use. Aligning those priorities with the project team gives your commercial sidewalk contractor in Houston a clear basis for planning and execution.
Designate one person to communicate decisions, document revisions, and coordinate site access. This keeps direction consistent as the work moves from planning into construction. Born Integrated Construction’s concrete construction services can support commercial projects where paving is connected to broader building work.
For a project-specific discussion, contact Born Integrated Construction. A clear starting point helps establish the right scope and a practical path forward.
Frequently Asked Questions
Do you perform the work directly?
Yes. Born Integrated Construction provides commercial concrete work, including Concrete Paving and Sidewalks/Flatwork. For sidewalk replacement or new commercial flatwork, discuss the concrete scope and how it fits the broader development. If the work connects to a larger structure, Slab on Grade or Podium Slabs may also be relevant.
Can you help in my area?
Born Integrated Construction serves projects across Texas, including Houston, Austin, San Antonio, Dallas, Fort Worth, San Marcos, New Braunfels, Boerne, Beaumont, Conroe, Woodlands, and Arlington. For a commercial sidewalk project, identify the property’s city and whether the work is part of an active development or a standalone site. That context helps frame the construction scope for the location.
How do Houston sidewalk contractor estimates and project pricing work?
Commercial sidewalk pricing is established after a quote request and depends on project conditions. To make an estimate useful for budgeting, separate defined base work from optional items and record assumptions about hidden conditions, access changes, or requested revisions. Ask how scope changes will be documented and approved before work proceeds. This creates a clear decision trail if site conditions differ from initial planning.
How should I compare commercial sidewalk contractors in Houston?
Compare proposals beyond their totals: assess whether each contractor assigns a clear project contact, explains decision points, and documents how revisions are handled. For example, if property management changes pedestrian routing during construction, the written process should show how that affects coordination and scope. Clear communication responsibilities and documented approvals help identify proposals that leave key project decisions unresolved.
What is the commercial sidewalk construction process and timeline in Houston?
A commercial sidewalk schedule should show how site access, construction sequencing, and reopening relate to daily operations. At an occupied retail site, work areas may be phased to coordinate customer routes as crews progress. The sequence also needs to account for concrete placement and curing before the new surface returns to use. Permits and site conditions can affect the overall timeline.