
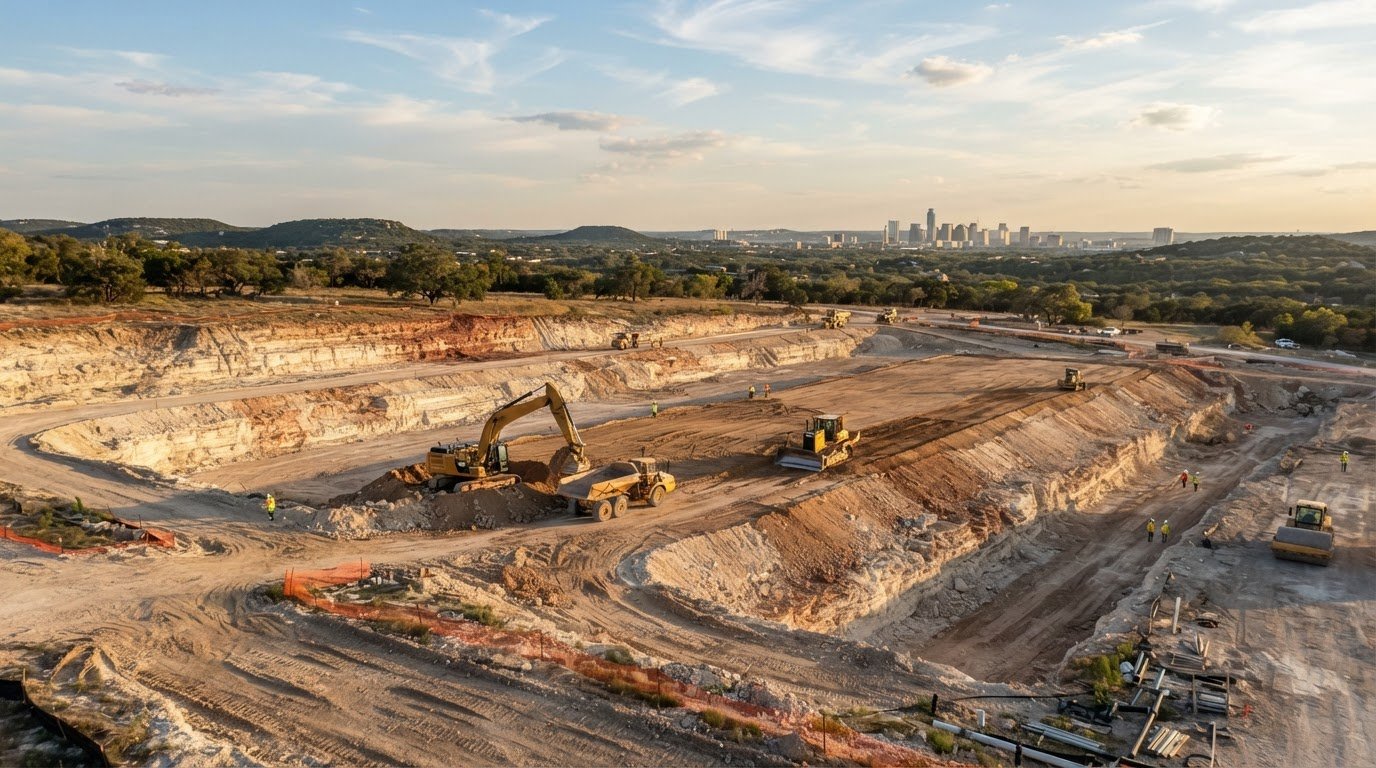
Project size and site conditions shape the scope of commercial excavation. Mass soil excavation services in Austin support large-scale site preparation for commercial and infrastructure development; local earthwork projects average 10,167 square feet, with the largest reported at 66,400 square feet. Those figures provide context for the market, not a minimum size requirement.
Choosing mass soil excavation services means looking beyond square footage. Project use, soil conditions, grading needs, and location all shape how excavation fits into the broader construction plan.
This overview explains how mass excavation supports different Austin-area projects, what influences service coverage, and which local site conditions can affect planning. It also outlines key excavation stages and practical considerations for commercial teams preparing a site.
Key Takeaways
- Assess project scope by site area, grading needs, and the construction work that follows excavation.
- Compare Austin-area service coverage with the project location and its earthwork requirements.
- Account for soil conditions and terrain when planning excavation sequence and site preparation.
- Understand how commercial and industrial projects use mass excavation to prepare sites for development.
- See how excavation can coordinate with concrete work such as paving, slabs, and garage structures.
Austin earthwork contractor and project market statistics
Austin’s earthwork market includes projects of varied sizes, contractor profiles, and site conditions. Define the work using project-specific information, then compare bids by scope, access and travel logistics, and soil-handling plan.
Service Areas and Travel Distances
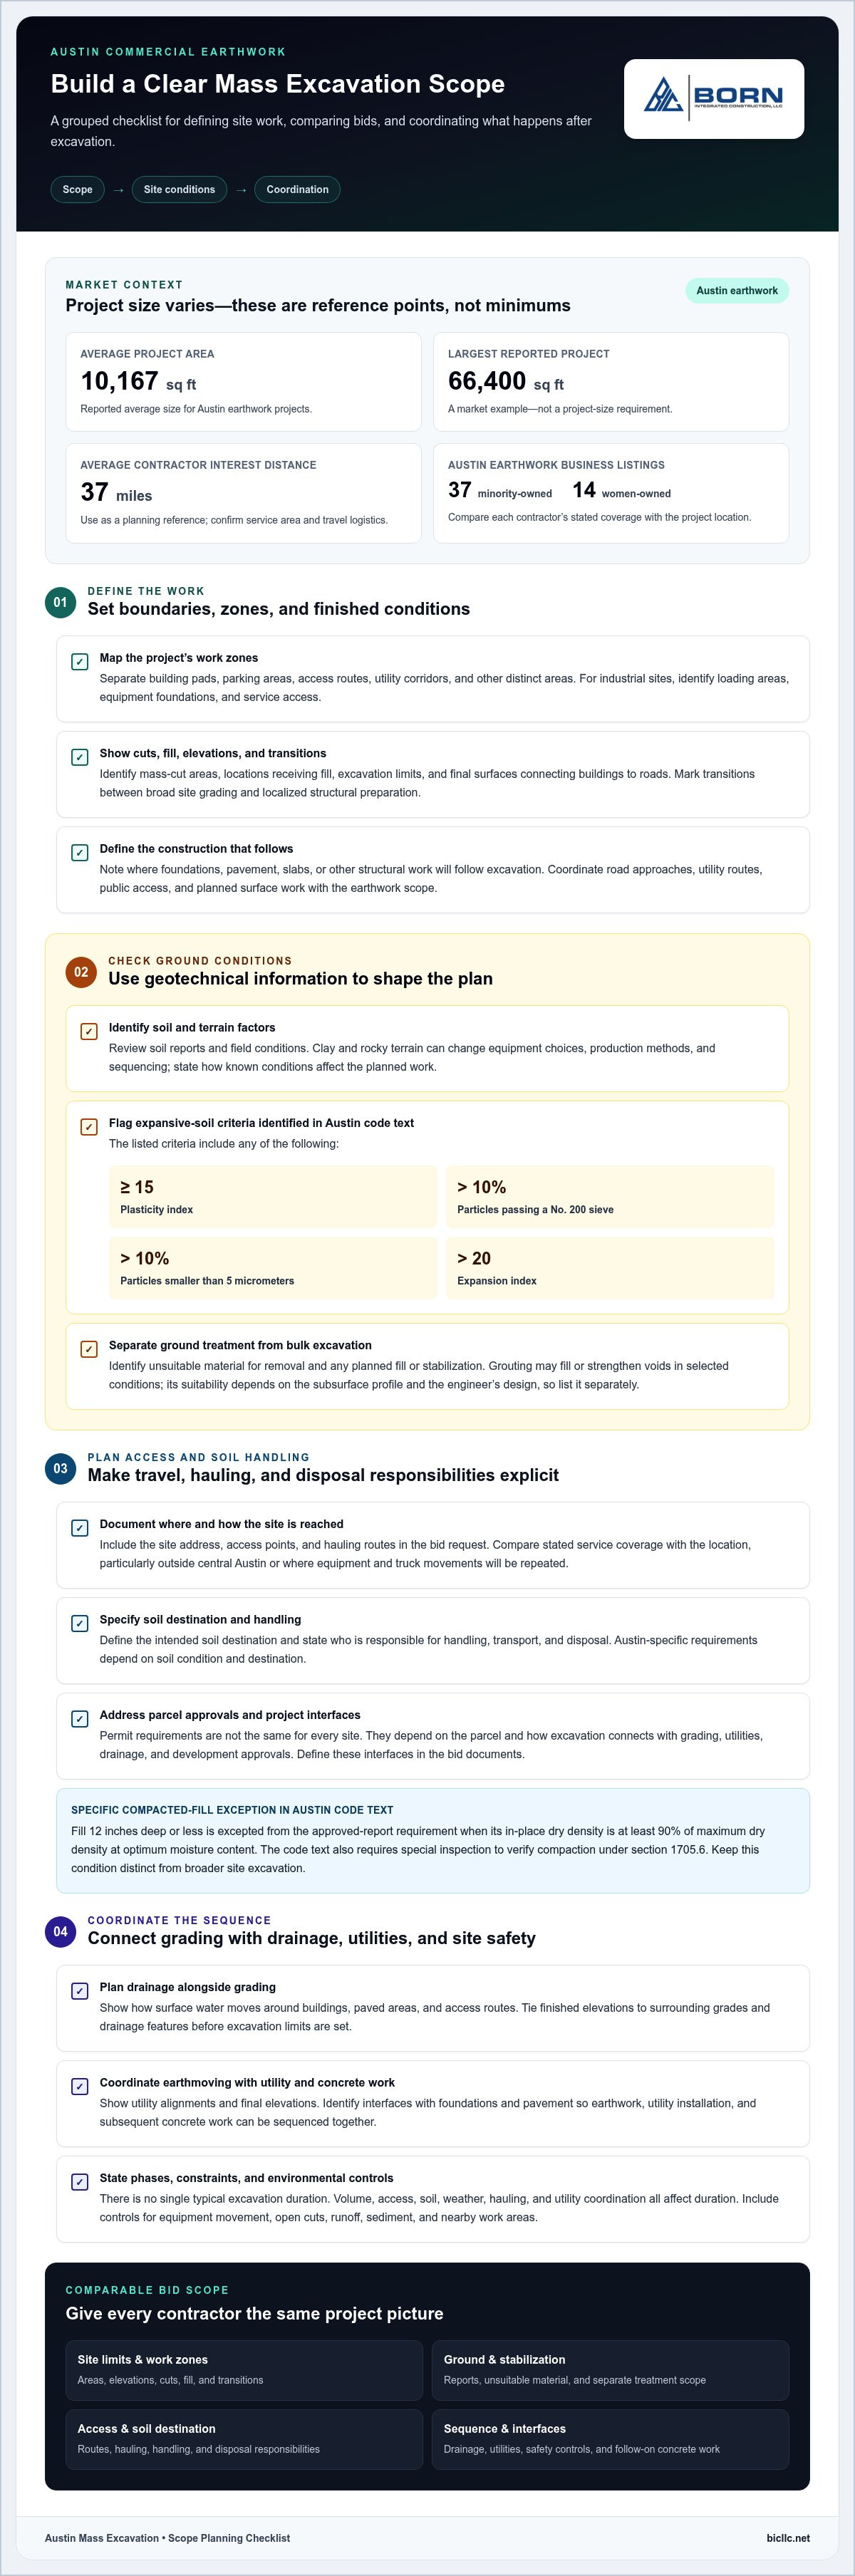
Austin earthwork projects average 10,167 square feet, while the largest reported projects reach 66,400 square feet. These figures describe market activity, not a required project size. Downtobid reports an average contractor interest distance of 37 miles in Austin. Use that radius as a planning reference, then define the site address, access points, and hauling routes in your bid request.
Downtobid also reports 37 minority-owned and 14 women-owned earthwork businesses in Austin. Contractor listings can help identify firms serving the project’s part of the region. Compare each listing’s stated service area with the site location, especially when a project sits outside central Austin or requires repeated equipment and truck movements.
Permits, Soil Hauling, and Disposal
There isn’t one permit answer for every Austin excavation site. Requirements depend on the parcel and how the work connects to grading, utilities, drainage, and development approvals. For a bid, define excavation limits, cut-and-fill areas, utility interfaces, and the intended soil destination. Austin-specific hauling and disposal requirements also depend on soil condition and destination, so make handling, transport, and disposal responsibilities explicit in the project documents.
Austin code text provides a narrow compacted-fill exception: fill 12 inches deep or less is excepted from the approved-report requirement when its in-place dry density is at least 90 percent of maximum dry density at optimum moisture content. The code text also requires special inspection to verify compaction under section 1705.6. Bid documents should distinguish this condition from broader site excavation.
For soil stabilization, grouting can fill or strengthen voids in selected ground conditions and help manage settlement. Its suitability depends on the subsurface profile and the engineer’s stabilization design, so identify any grouting scope separately from bulk excavation.
Terrain, Timelines, and Project Risks
Austin code text identifies expansive-soil criteria that include a plasticity index of 15 or greater, more than 10 percent of particles passing a No. 200 sieve, more than 10 percent smaller than 5 micrometers, or an expansion index greater than 20. Contractors use soil reports and field conditions to plan equipment, sequencing, and stabilization. Clay and rocky terrain can change production methods; the bid should state how those conditions affect the planned work.
There is no single typical timeline for mass excavation. Duration depends on volume, access, soil, weather, hauling, and coordination with utility work. Large excavations also require planned controls for equipment movement, open cuts, runoff, sediment, and nearby work areas. Include project phases, access constraints, and environmental controls in the bid request so each contractor prices the same scope.
Earthwork project sizes and construction sectors
Project size matters, but the intended construction determines how excavation should be organized. In Austin, commercial sites, industrial facilities, transportation improvements, and public infrastructure can require different combinations of cutting, filling, grading, and drainage preparation. Define the finished site conditions before comparing bids, so each addresses the same work.
Match excavation scope to the project
For a commercial development, establish building pads, parking areas, access routes, and utility corridors as separate work zones. An industrial project may also need coordinated grading around loading areas, equipment foundations, and service access. These distinctions clarify where bulk earth removal ends and precise structural preparation begins. Plans should identify elevations, limits, and transitions between zones.
Make the scope easier to price by organizing drawings around deliverables. Identify areas requiring mass cuts, locations receiving fill, and the final surfaces connecting buildings to roads. Note where concrete foundations or pavement will follow. This helps estimators distinguish broad site grading from localized excavation for structural elements.
Geotechnical work for infrastructure
Infrastructure projects require earthwork beyond a building footprint. Road approaches, utility corridors, and public access routes rely on prepared ground that accommodates planned structural and surface work. Geotechnical information helps teams understand subsurface conditions and determine how excavation, fill placement, and stabilization fit the design. For example, a utility route crossing a graded site needs coordination with both its alignment and final elevations.
Use geotechnical findings to connect ground conditions with construction sequencing. Identify areas where unsuitable material must be removed, where fill is planned, and where the design calls for additional ground treatment. Show these locations separately in project documents. Clear boundaries help coordinate earthmoving with utility installation and subsequent concrete work.
Drainage and finished grades
Plan drainage alongside grading, not after the earthwork scope is set. Site plans should show how surface water moves around buildings, paved areas, and access routes. A commercial parking area, for example, must connect its finished elevations with surrounding grades and drainage features. Coordinating these details helps prevent conflicts between excavation limits and the site’s intended water-management layout.
Before issuing a bid, organize the scope into site preparation, bulk earth movement, infrastructure corridors, and drainage-related grading. Include plan references and identify interfaces with concrete and structural construction. Austin-area commercial construction project examples can help teams understand how site preparation relates to the work that follows. A well-defined scope gives contractors a consistent basis for evaluating project requirements.
For construction within the critical root zone of a protected tree in Austin, the City of Austin typically requires non-invasive methods when work involves utilities, grading, or foundations. Include this constraint in the earthwork scope before comparing project sizes or assigning work zones. Identify affected areas on the plans, and coordinate utility corridors, grading limits, and foundation locations around the required approach. This keeps excavation methods visible as teams define deliverables and sequence work alongside drainage and finished-grade objectives.
Austin-area service coverage
Coverage for an Austin earthwork project depends on the site address, work scope, and equipment access. A contractor’s stated service region may extend beyond central Austin, but the location alone does not establish whether mobilization fits the schedule. Start with the parcel address, then map entry points, staging areas, haul routes, and nearby work constraints. This gives every bidder the same geographic starting point.
County conditions help explain why one coverage description may not fit every site. Williamson County has shallow Cretaceous limestone across much of the county, while Hays County has expansive clay soils. Fill-heavy terrain occurs throughout the greater Travis County growth zone. These differences can affect excavation methods and equipment planning, even when commercial sites are in the same broader region.
For a Williamson County site, identify exposed or expected limestone in the project documents. In Hays County, note where geotechnical information shows expansive clay. On a Travis County parcel with substantial existing fill, distinguish fill zones from planned cuts and structural building areas. These details help contractors assess the work and plan mobilization and travel logistics.
Compare service coverage by asking each bidder to describe proposed site access and equipment movement. A central Austin parcel with limited staging may need a different logistics plan from a larger site with room for loading and stockpiling. Include the address, access restrictions, delivery sequence, and permitted work windows in the bid package. This makes coverage comparisons more useful than a broad service-area label.
Local geography also affects coordination with engineering and site preparation. A project near a county boundary may involve soil conditions associated with more than one terrain pattern. Use the geotechnical report, grading plan, and utility layout together to identify transitions. Mark separate work zones where limestone, clay, or fill conditions change, so excavation sequencing reflects actual site needs.
Before finalizing a bid list, use a consistent coverage checklist:
- Location: Include the full Austin-area site address and parcel access points.
- Ground information: Attach available reports identifying limestone, expansive clay, or fill.
- Logistics: Show staging areas, haul routes, and utility work zones on the plans.
- Scope boundaries: Mark excavation limits and the interfaces with grading and structural work.
For example, a contractor evaluating a Hays County commercial site can consider the address, clay information, and grading limits together. This creates a clear basis for assessing regional coverage and project logistics against the work.
Commercial and industrial mass excavation
Commercial and industrial sites need excavation planned around their intended use. A distribution facility may require prepared building areas, truck courts, access roads, and utility corridors. Each zone connects to finished elevations and later construction. Defining these areas helps mass soil excavation services in Austin support foundation installation and site operations without treating the parcel as one uniform work area.
Mass excavation removes substantial soil across a defined area or depth. Cut-and-fill moves soil from higher areas to lower areas to reach planned elevations. Grading shapes the surface, including slopes, transitions, and drainage paths. These activities can overlap, but each describes a different part of site preparation. On a sloped commercial parcel, crews may cut one area, reuse suitable material elsewhere, then grade around buildings and pavement.
For commercial development, divide plans into work zones before requesting bids. Mark the building footprint, parking areas, loading spaces, driveways, and utility routes. A retail center, for example, may need separate excavation limits for its building pad and parking field. This layout distinguishes broad earth removal from localized work near foundation lines, entrances, and service connections.
Industrial projects also require coordination with planned facility operations. A manufacturing site may include equipment foundations, loading docks, storage areas, and service routes. Show these features on civil and grading plans, then identify where excavation must leave room for follow-on trades. If an existing loading area must remain accessible, mark that phasing constraint directly on the plans.
Sequence work from site-wide elevations toward detailed construction interfaces. First establish excavation limits and cut-and-fill areas. Then coordinate utility corridors and drainage routes with the grading plan. Identify the subgrades needed beneath foundations, roads, and paved areas. This sequence gives the project team a practical basis for reviewing scope changes when building layouts or utility alignments shift.
Bid documents should connect each earthwork zone to its intended use. Include drawing references, grading limits, foundation locations, and industrial access areas. Note where the plans call for suitable excavated material to be reused. A marked site plan helps estimators compare equivalent scopes instead of relying on broad descriptions such as “prepare site.”
For example, a warehouse plan can show its building pad, truck court, utility runs, and required access route as separate work areas. This clarifies how excavation, cut-and-fill, and finish grading contribute to a coordinated site plan. It also gives teams evaluating mass soil excavation services in Austin a precise basis for aligning earthwork with construction sequencing.
What factors affect mass soil excavation pricing in Austin?
Commercial excavation pricing reflects the work required to reach planned site conditions, not acreage alone. A deep cut beneath a building pad differs from shallow grading across a parking area. Project pricing depends on the scope and is provided after a quote request. Key factors include soil, equipment, hauling, and site access.
Ground conditions influence excavation methods and production. Williamson County has shallow Cretaceous limestone across much of the county, while Hays County has expansive clay soils. Fill-heavy terrain also occurs throughout the greater Travis County growth zone. Rock, clay, wet ground, and undocumented fill can each change excavation sequencing, soil handling, and the equipment needed to complete the planned cut.
Volume and depth shape how much earth must be moved, while the grading plan determines where it goes. A site with balanced cut-and-fill may allow suitable excavated material to be reused on the parcel. If the plan requires export or imported fill, trucking and material handling become part of the scope. Bid documents should distinguish reusable soil from material designated for removal.
Haul logistics matter as much as excavation boundaries. A constrained commercial parcel may limit truck access, turning, staging, or stockpiling. A larger industrial site may allow more direct equipment movement but require careful coordination around active operations. Include access points, haul routes, staging areas, and work sequencing in the plans so contractors can assess the same conditions.
- Soil profile: Identify limestone, clay, wet soil, or existing fill in available geotechnical information.
- Excavation scope: Mark cut depths, grading limits, building areas, and utility corridors.
- Material handling: State where suitable soil may be reused and where removal is planned.
- Site logistics: Show access, staging, truck routes, and interfaces with ongoing work.
Equipment selection depends on the scope and ground conditions. A broad, unobstructed cut may allow a different working sequence from excavation near utilities or existing structures. Rocky ground may require more deliberate removal, while wet or unstable areas can affect equipment access and soil movement. Clear plans help estimators account for these differences rather than relying on a generic site description.
To develop a comparable bid package, combine the geotechnical report, grading plan, excavation limits, and material-handling notes. Identify changes in soil zones and separate bulk excavation from localized work near foundations. For a sense of how earthwork connects with commercial construction, review commercial construction project examples as you prepare the scope.
Reference rates can help frame estimates, though site conditions and scope still determine the quote. Rocky and caliche soils can increase excavation costs by up to 250% compared with light sandy conditions.
Use these figures as reference points when reviewing equipment and labor assumptions in a bid, not as a guaranteed project rate. Confirm that estimates account for the site's soil type, planned cut, and handling requirements, since changing ground conditions can alter the work needed.
Born Integrated Construction: Concrete Paving
Born Integrated Construction can carry site preparation into concrete work for commercial projects. Once excavation and grading establish the required site conditions, Concrete Paving can provide the paved surfaces shown in the plans. Slab on Grade, Podium Slabs, and CIP Garages can also support projects requiring concrete elements coordinated with the broader building scope.
Consider this next step when the earthwork plan is coordinated with foundation areas, access routes, and finished pavement locations. Clear interfaces help project teams connect site preparation with the concrete work that follows. For a commercial development, this may mean coordinating paved areas with building slabs and garage structures in the construction sequence.
Contact Born Integrated Construction to discuss concrete work for your commercial project.
Set the Next Phase in Motion
Before procurement begins, align the excavation scope with the construction sequence that follows. Clear drawings, defined work boundaries, and coordinated handoffs help commercial teams move from site preparation into durable building work. This planning is especially useful when mass soil excavation services in Austin must connect with concrete work across the same development.
Born Integrated Construction supports that transition with Concrete Paving, Slab on Grade, and Podium Slabs. Bring these elements into early coordination so site elevations, building interfaces, and concrete work can be considered together. A coordinated scope helps the project team set responsibilities and sequence work.
As plans advance, identify the next construction milestone and the information needed to support it. Share the project scope with Born Integrated Construction to discuss how its concrete services may fit the work. Contact Born Integrated Construction to discuss your commercial project, and move ahead with a clear next step.
Frequently Asked Questions
Which Austin contractors specialize in large-scale soil excavation?
Born Integrated Construction provides Mass Soil Excavation and Earthwork for projects in Austin and across Texas, including Houston, Dallas, Fort Worth, San Antonio, San Marcos, New Braunfels, Boerne, Beaumont, Conroe, the Woodlands, Arlington, and beyond. Its civil services also include Turn Key Civil and Detention Ponds, which can suit commercial sites combining bulk soil movement with broader site work. Match the contractor’s scope to the project’s requirements, including excavation boundaries, utility interfaces, and work following site preparation.
How can I compare bids and verify an Austin excavation contractor's qualifications?
Compare bids against the same plans and written scope, then review each for excavation limits, soil assumptions, hauling responsibilities, schedule, and exclusions. Consider documented experience on comparable commercial or industrial work, along with safety procedures and required insurance documentation. For an Austin project, note whether the bid addresses site-specific access and ground conditions. A clear, consistent scope makes differences between proposals easier to assess.